
TL;DR

Get backup power and energy gear delivered free with Prime
- Fast, free delivery on millions of items
- Prime Video, Amazon Music and more included
- Member-only deals all year
A report published by GreenBuildingAdvisor on October 30, 2026, describes a shared project-delivery approach used on two Brooklyn Passive House renovations. The projects had different historic and architectural constraints, while teams relied on early collaboration, detailed planning and testing during construction.
A report published by GreenBuildingAdvisor on October 30, 2026, describes how teams used a shared planning and construction process on two distinct Passive House renovations in Brooklyn. The account, written by Michael Ingui, focuses on bringing contractors and specialists together early, resolving details before construction and testing work as it proceeds—an approach intended to address the different constraints of each project.
The two projects were the Cobble Hill Italianate, a mid-19th-century townhouse that underwent a gut renovation and received Passive House certification, and a Carriage House. According to Ingui, the Carriage House was built by Taffera Fine Building & Finishes, while Kleen Construction worked on Cobble Hill. The teams also included BLDGTYP’s John Mitchell, a Passive House consultant and energy modeler, and Kevin Brennan, who worked on airtightness and insulation.
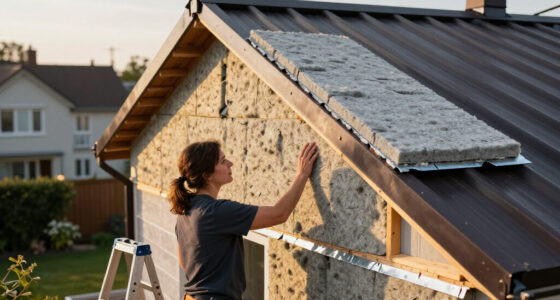
The Cobble Hill renovation had to reconcile energy performance with a landmark-protected front facade. Its replacement windows used simulated divided lights designed to match the historic profile. Because the original front door was retained, the airtight layer was placed at the interior vestibule door, Ingui reports. The work also added a two-story rear extension and brought the cellar inside the home’s thermal envelope.
Ingui describes the projects as having little in common architecturally, but says the teams followed the same broad process: early coordination, detailed pre-construction planning and testing during the work. The report credits collaboration among builders and technical specialists with shaping that method. It does not present comparative performance figures or provide a quantified assessment of the process’s results.
How Planning Shapes Retrofit Work
The report offers a practical account of how a high-performance renovation process can be applied across buildings with different design and preservation constraints. In Cobble Hill, the team had to address airtightness and thermal boundaries while preserving a protected street-facing appearance. The account shows that project planning can involve decisions about where to locate the airtight layer, how to reproduce historic window details and which parts of a building belong inside the thermal envelope.
For homeowners, designers and contractors, the reported approach matters because renovation decisions are connected: an early choice about a door, window or extension can affect later construction and energy-performance work. The article points to coordination before building begins as a way teams handled those connections. It is a case-based report, however, not evidence that the same sequence will produce identical results on every project.
Products Worth Considering

eufy Security SoloCam E42 4-Camera Kit, 4K Solar Security Cameras with HomeBase 3

Arlo Pro Wireless Security Camera, 2K HDR, 6th Generation, 4-Camera Kit

Blueair Blue Pure 511i Max Smart Air Purifier
As an affiliate, we earn on qualifying purchases.
The Teams Behind Both Projects
Ingui writes that his approach to Passive House renovations developed over roughly a decade of collaboration with people involved in construction. He identifies Taffera Fine Building & Finishes and Kleen Construction as contractors who helped develop the process described in the report. Both firms have since completed other Passive House projects, according to the article.
The report also connects the work to contractor collectives discussed in earlier articles, saying the builders opened their project sites to those groups. Mitchell and Brennan worked on both renovations, bringing energy modeling, airtightness and insulation expertise to projects carried out by different construction teams. This shared technical involvement provides a basis for discussing a common process without treating the buildings themselves as alike.
“Each project brings different challenges, but the fundamentals stay the same.”
— Michael Ingui, report author
Performance Data Not Included
The supplied report excerpt does not give energy-use figures, airtightness test results, project budgets, schedules or a side-by-side evaluation of the two renovations. It identifies Cobble Hill as Passive House certified, but does not state the certification standard or provide documentation in the excerpt. The article’s account of the shared method is attributed to Ingui; the source material does not include independent verification of how consistently each step was applied or its measurable effect.
The excerpt also gives only limited detail about the Carriage House beyond its contractor and its role in the comparison. Readers cannot determine from the available material how its design constraints differed in detail, or which specific construction decisions were made there.
Further Project Details Needed
The report is presented as a guest blog rather than an announcement of a new certification or policy. The source material does not identify a future milestone, additional testing date or follow-up publication. Further reporting or project documentation would be needed to compare measured performance, costs and construction outcomes across the two homes.
Readers seeking those details can consult the original GreenBuildingAdvisor article. The supplied page excerpt says the full article is available to GBA Prime members or through a free trial, so access to the complete account may depend on the site’s membership terms.
Key Questions
What is the news about?
GreenBuildingAdvisor published a report describing a shared project process used on two Passive House renovations in Brooklyn, with emphasis on early coordination, planning and testing.
Which buildings are discussed?
The report discusses the Cobble Hill Italianate, a renovated mid-19th-century townhouse, and a Carriage House. The supplied excerpt gives more architectural detail about Cobble Hill than about the Carriage House.
What approach did the teams share?
Author Michael Ingui says teams assembled early, worked through project details before construction and tested as work progressed. The report presents this as a process used across both projects, not as a guarantee of results for other renovations.
How did the Cobble Hill project address historic constraints?
According to Ingui, the team matched simulated divided-lite windows to the protected facade’s historic profile and placed the airtight layer at an interior vestibule door while retaining the original front door. The project also added a rear extension and included the cellar within the thermal envelope.
Are measured energy results or costs reported?
Not in the supplied excerpt. It provides no energy-use data, airtightness test results, budget or schedule comparison for the two renovations.
Source: greenbuildingadvisor.com