TL;DR

Get backup power and energy gear delivered free with Prime
- Fast, free delivery on millions of items
- Prime Video, Amazon Music and more included
- Member-only deals all year
A homeowner and their partner moved the kitchen in their mixed-era house and converted its former location into a bedroom. The homeowner says the change improved the layout, but the project involved added costs for plumbing and other kitchen services, and the report does not give a total renovation budget.
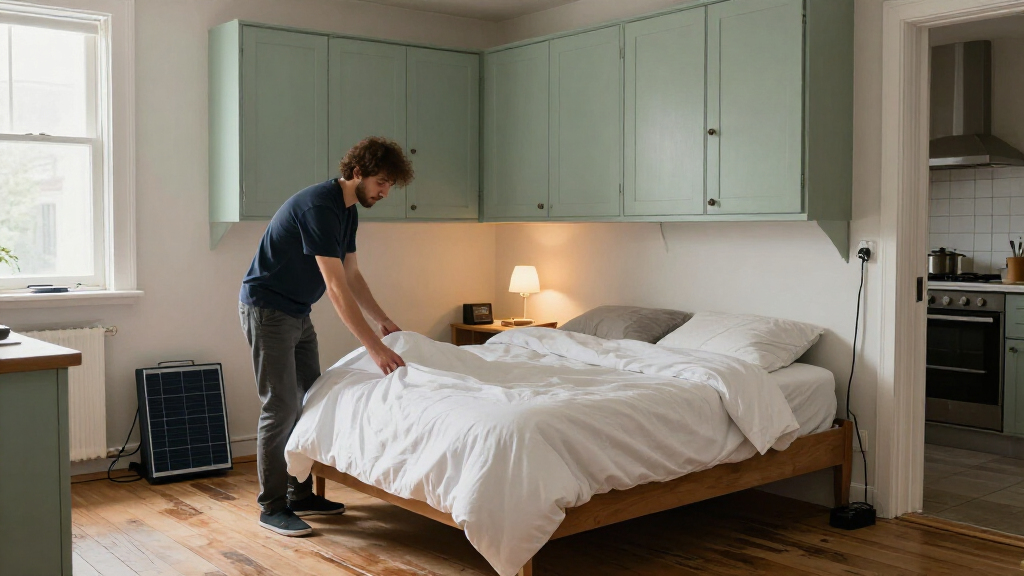
A homeowner and their partner have converted the original kitchen in their 18th-century cottage into a bedroom after moving the kitchen elsewhere on the ground floor, a renovation decision that, the homeowner says, surprised their builders. In an Ideal Home report, the homeowner said the change addressed awkward circulation through the house and created a spare bedroom, while adding potential costs for new kitchen services.
The house combines a two-storey, 18th-century cottage with a mid-century bungalow-style extension. The couple lived there for nine months before beginning a gradual renovation. During that time, they found that the cottage kitchen was dark and dated, sat awkwardly far from the front door and served as the main route to the upstairs bedrooms.
They decided to build a new kitchen in another part of the ground floor and repurpose the old kitchen as a bedroom. The homeowner said this approach allowed the household to keep using its existing kitchen while the replacement was built. The new kitchen was built in 2025; the former kitchen was completed as a bedroom later, according to the report.
The builders questioned the plan, the homeowner wrote, partly because moving the kitchen meant installing services including water supply, drainage and extraction. The report cites kitchen plumbing as potentially adding 4% to 5% of an overall budget, particularly for a new kitchen or one in an extension. The homeowner described the renovation as being undertaken on a shoestring budget, but gave no total cost for the project.
A Layout Change With Real Costs
The project illustrates a trade-off homeowners can face when renovating an awkward layout: keeping rooms in their expected places may be less useful than arranging them around the way the household moves through the property. In this case, the homeowner said relocating the kitchen created a ground-floor spare bedroom and improved routes between the entrance, kitchen and living areas.
That decision also carried a practical cost. Moving a kitchen can require new plumbing and extraction, and the report’s 4% to 5% figure gives a possible budget impact for plumbing rather than a confirmed cost for this particular renovation. The story is a personal account, not a cost survey or proof that the same layout would suit other homes.
Products Worth Considering

Philips Hue White and Color Ambiance Smart Light Starter Kit, 2 A19 Bulbs with Hub

Ring Alarm 14-Piece Kit

Philips Hue Secure Starter Kit with Contact Sensors, Motion Sensor, Bridge, and Color Smart Bulbs
As an affiliate, we earn on qualifying purchases.
Why the Original Kitchen Moved
The cottage portion of the property has two rooms on each of its two floors and originally had no bathroom, while the adjoining section is a mid-century bungalow-style extension. The homeowner said the existing ground-floor arrangement directed too much household traffic through the dining room and other living spaces.
For planning, the homeowner drew on advice from architect Laura Jane Clark’s book, The Handbook of Home Design: mapping common routes through a home can help identify circulation problems. The couple’s replacement kitchen has north- and west-facing light and a connection to a courtyard through patio doors, according to the report. By contrast, the old kitchen had low ceilings and small windows, which the homeowner said made it feel dark.
““the kitchen in the cottage section just wasn’t going to work””
— The homeowner, in the Ideal Home report
Project Costs and Bedroom Details
The report does not state the renovation’s total cost, the amount spent relocating the kitchen or whether the plumbing estimate applied to the couple’s work. It also does not provide measurements, details about the bedroom’s occupants or any information about permits or building approvals. The homeowner’s account describes the outcome and their reasons for choosing it, but does not establish that the arrangement is suitable for other properties.
How the New Rooms Will Be Used
The report describes the bedroom as a spare room and says the couple had finished it after completing the replacement kitchen. It does not announce a further renovation milestone or specify what work remains. The account’s next practical test will be how the household uses the new arrangement over time, including whether the clearer routes and added bedroom continue to meet its needs.
Key Questions
Why did the couple move the kitchen?
The homeowner said the original kitchen was dark and awkwardly placed, far from the entrance and on the main route to the upstairs bedrooms. Moving it was intended to improve circulation and connect it to a courtyard patio.
What replaced the original kitchen?
The former kitchen was converted into a ground-floor spare bedroom, according to the homeowner’s account.
Why did the builders question the plan?
The homeowner said the builders were concerned about the extra work and expense involved in installing kitchen water supply, drainage and extraction in a new location.
How much did the renovation cost?
The report gives no total project cost. It cites kitchen plumbing as potentially adding 4% to 5% of an overall budget in some cases, but does not say that this was the cost for the couple’s renovation.
Source: idealhome.co.uk